
KANSAS CITY INTERIOR DESIGN
Interiors
Reimagined
for Living Well.
Renovations, kitchens, baths, and whole-home furnishings that translate how you want to live into a home with beautifully lived-in ease.
R E N O V A T I O N - F O C U S E D I N T E R I O R S E S T . 2 0 1 3
Overland Park, Kansas
AS SEEN IN




About the Studio

DESIGN FOR HOW YOU WANT TO LIVE AT HOME
Amy Krause Design is a renovation-focused interior design studio reimagining how people want to live at home. We partner with homeowners throughout the Kansas City area on kitchens, baths, cabinetry, furnishings, and whole-home renovations.
Founded by Overland Park-based interior designer Amy Krause, the studio pairs a warm, editorial eye with deep technical expertise. Beauty and function are treated as equal partners, with intentional decisions shaping everything from custom cabinetry and space planning to complete renovations.
CLIENT EXPERIENCE
Homes Designed,
Relationships Built.
Designs through constraints with ease.
“Amy did a great job helping renovate my loft in the Western Auto building. She easily navigated the challenge of the project given the age of the building and the limitations of the space she had to work with. I would highly recommend her for any project you might have!”
— Ray | Kansas City, MO
Renovations that feel like daily retreat.
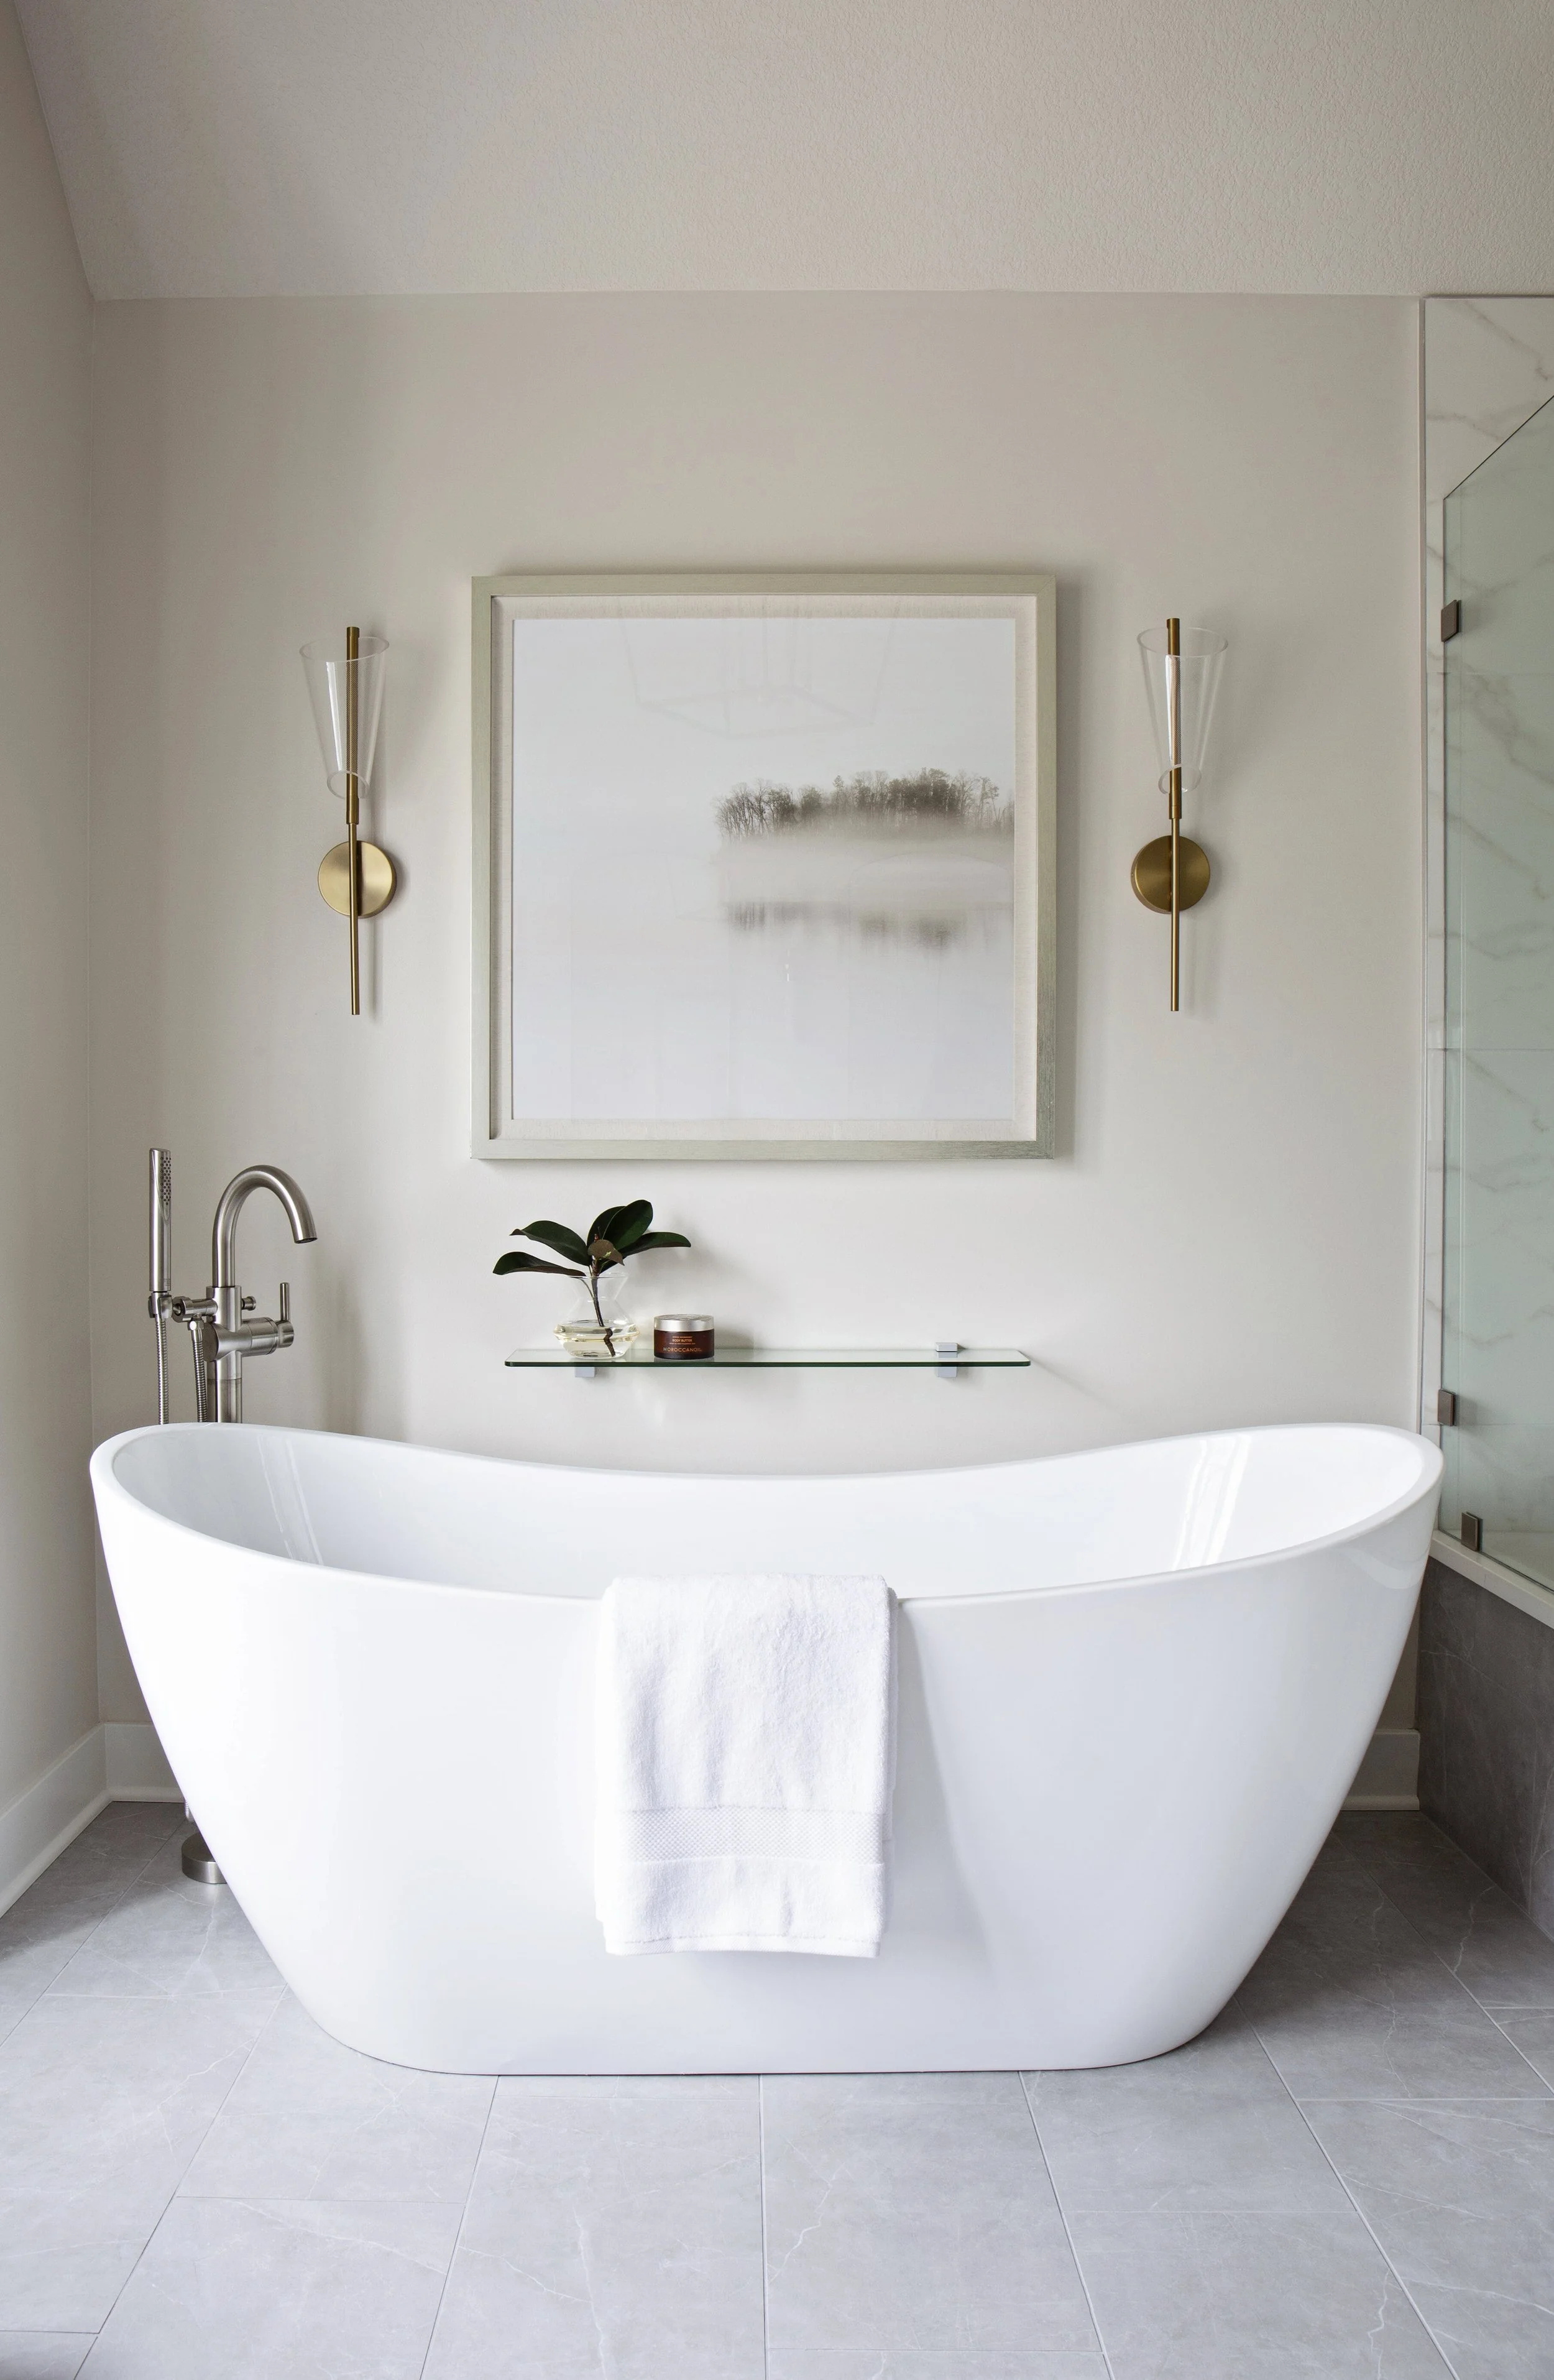
Our master bathroom remodel exceeded our expectations, particularly with its stunning design featuring a new soaker tub and large glass shower. Amy perfectly captured our vision, creating a luxurious yet functional space that feels like a spa retreat. We are delighted with the outcome and highly recommend Amy Krause Design for their outstanding design and execution.
— Jen | Overland Park, KS
No decision fatigue, just confident choices.
“Amy was fabulous to work with and very attentive in every regard. She really captured the feeling we were trying to achieve. She was able to take inspiration images and create a whole house concept that is so much better than anything we could have imagined. The house now flows with a refined sense of playfulness, an ease that makes every room comfortable and welcoming. We’re so pleased with the results that we’ve contracted with her to do another home for us! "
— Wendy | San Diego, CA

THIS IS WHERE WE BEGIN
Hopes & Dreams
Planning Session
This is where the possibilities begin.
Every successful project begins with a conversation about how you want to live at home. During this in-home consultation, we walk through your space together, talk about what’s working and what isn’t, review what inspires you, and uncover opportunities to improve comfort, flow, and everyday living.
For many clients, it becomes the foundation for a larger design project.
WHERE TO NEXT